

929 Trowman LaneMount Pleasant, SC 29464
Due to the health concerns created by Coronavirus we are offering personal 1-1 online video walkthough tours where possible.
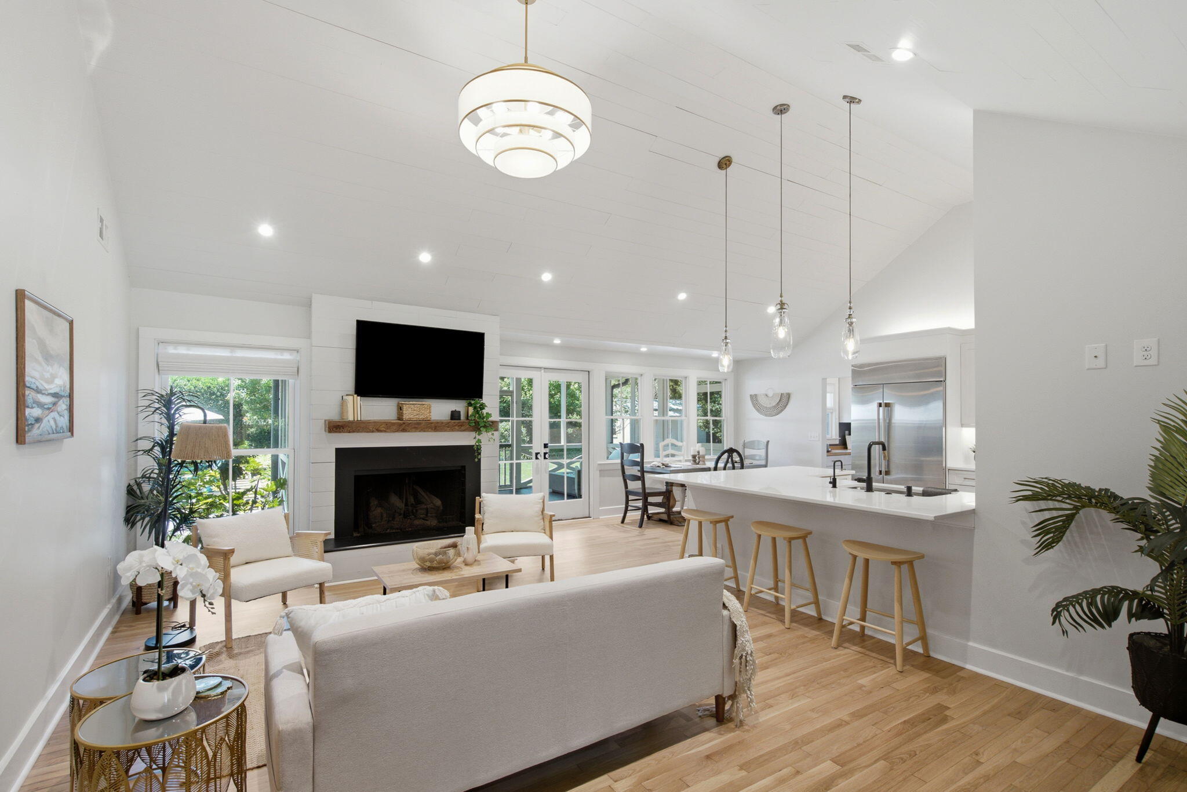
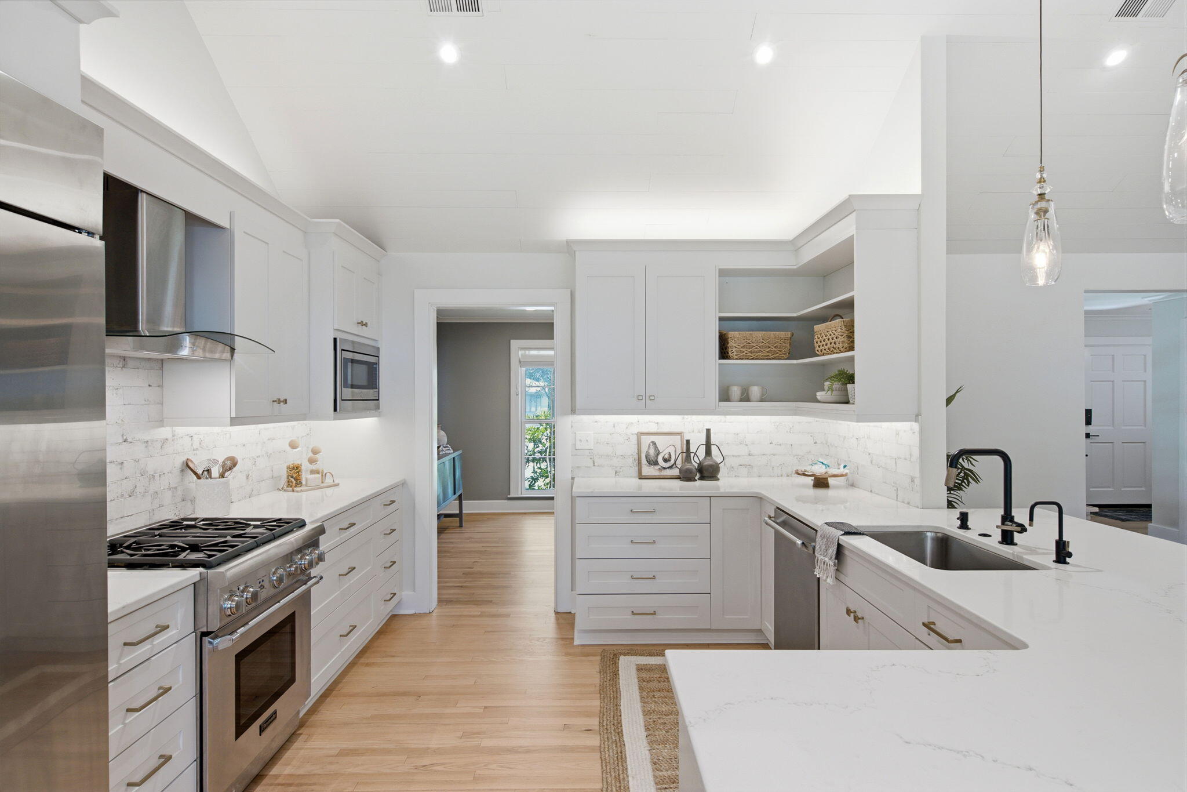
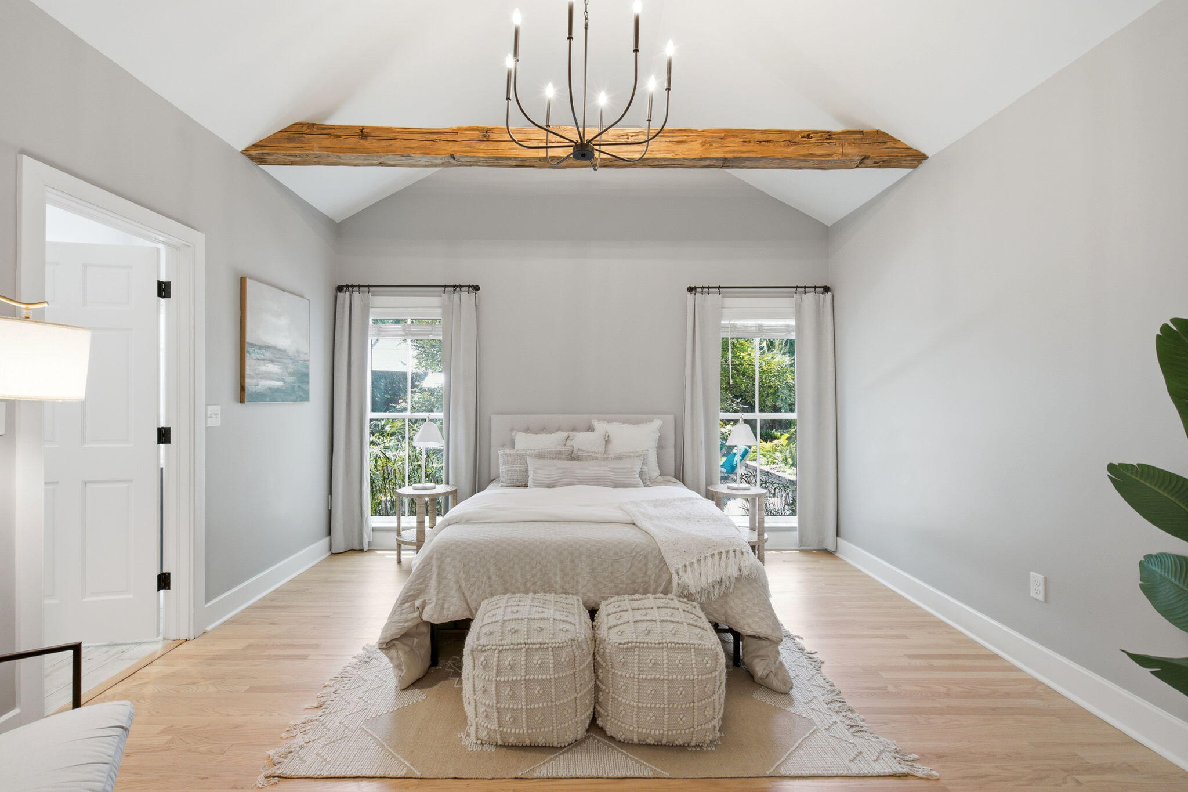
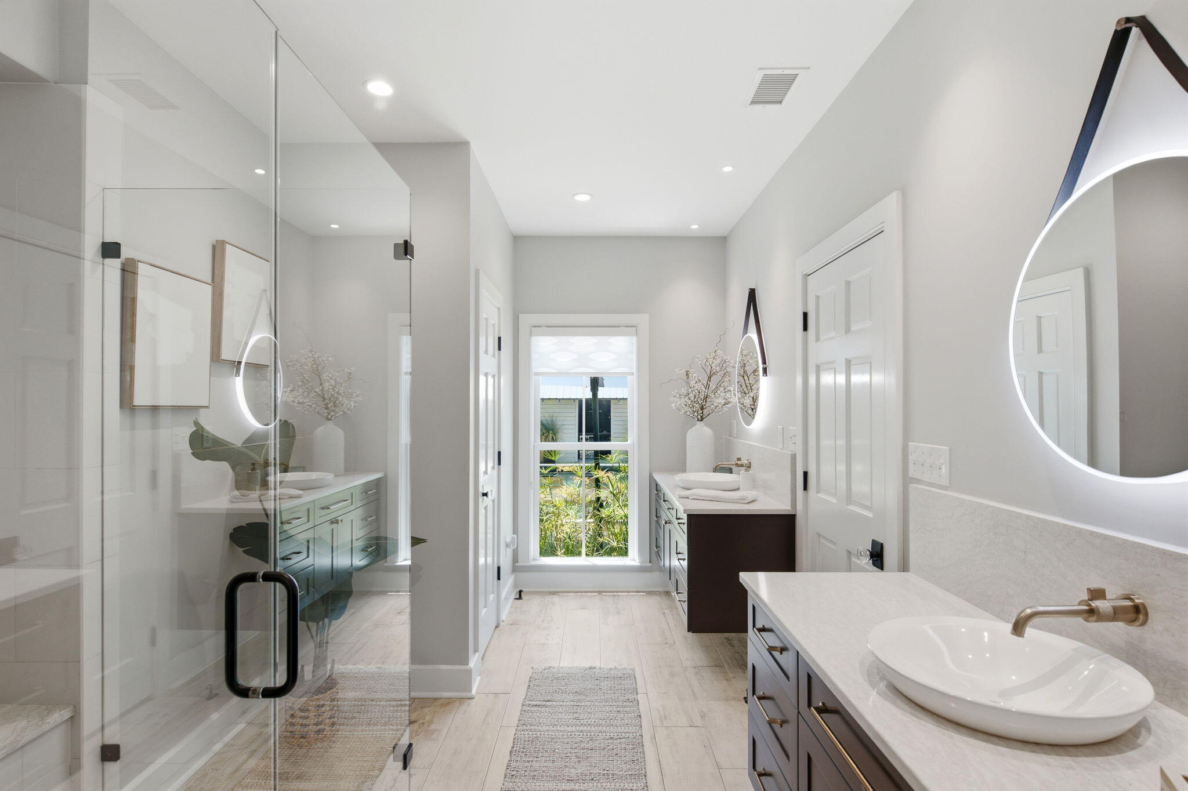
Set on a quiet cul-de-sac in the sought-after Cooper Estates neighborhood of Mount Pleasant, 929 Trowman Lane pairs timeless character with modern comfort, offering inviting interiors, a flexible floor plan, and a resort-style backyard perfect for year-round enjoyment on the .44 acre lot. Inside, open living spaces are anchored by soaring vaulted ceilings, abundant natural light, and a gas fireplace featuring a shiplap surround and reclaimed wood mantel.The beautifully renovated kitchen blends coastal style with everyday functionality, featuring quartz countertops, shaker cabinetry with brass hardware, stainless steel appliances, a gas range with a custom hood, subway tile backsplash, open shelving, and a spacious peninsula with bar seating.The open layout flows effortlessly into the main living area. Just beyond, the formal dining room offers an inviting setting for both holiday celebrations and casual family dinners. The four-bedroom floor plan offers exceptional flexibility. The primary suite is a true sanctuary with vaulted ceilings accented by reclaimed wood beams, a renovated bath featuring dual quartz-topped vanities and a spacious walk-in shower, and an expansive custom walk-in closet with built-in organization. Two additional main-level bedrooms share an updated full bath with designer finishes. Separate from the main bedrooms, an upstairs additional guest suite features its own full bath, two walk-in closets, creating an ideal retreat for visitors or extended stays. A separate living area off the kitchen, complete with its own private entrance from the backyard, provides outstanding versatility as a media room, home office, recreation space, or private accommodations for extended family. This flexible space also includes a beverage station with wine storage, an adjacent laundry room and mudroom complete the space. Designed for entertaining, the backyard feels like a private retreat. At its center, a swimming pool is surrounded by custom stonework, oversized pavers set in artificial turf, professionally landscaped raised garden beds, mature palm trees, and a generous lawn framed by established trees. The expansive screened porch extends the living space outdoors, while the poolside cabana features a wet bar, an outdoor shower, and a dedicated pool bath. Landscape lighting enhances the property's ambiance after sunset, while an exterior security camera system provides added peace of mind. Thoughtful updates throughout the home include new windows, a new refrigerator, a brand new HVAC system, a whole-house Generac generator, and a Rinnai tankless water heater. Additional side-yard storage and a detached outbuilding provide ample space for lawn equipment, gardening supplies, and seasonal storage. Ideally located just minutes from Shem Creek's waterfront restaurants, historic downtown Charleston, Sullivan's Island, Isle of Palms, shopping, dining, and highly regarded schools, Cooper Estates offers residents the option to join the Cooper Estates Civic Club. Annual membership provides access to the neighborhood's gated boat ramp, community dock, boat wash-down station, and fish-cleaning facilities, further enhancing the community's exceptional coastal lifestyle.
| 12 hours ago | Listing updated with changes from the MLS® | |
| 20 hours ago | Listing first seen on site |

Listing information is provided by Participants of the CHS Regional MLS. IDX information is provided exclusively for personal, non-commercial use, and may not be used for any purpose other than to identify prospective properties consumers may be interested in purchasing. Information is deemed reliable but not guaranteed. Copyright 2026, CHS Regional MLS.
Last checked: 2026-07-07 05:55 PM UTC
Did you know? You can invite friends and family to your search. They can join your search, rate and discuss listings with you.